
INTERIOR DESIGN DOCUMENTS
Interior Design Documentation Services
At Adept Engineering, we provide professional interior design documentation services that support architects, interior designers, and construction teams during the design and construction phases of a project. Our documentation sets are prepared according to project requirements and are ready for construction execution and approval processes.
Our experienced team develops designs that balance functionality, practicality, and creativity, ensuring that the final outcome meets the client’s needs while maintaining high design standards. We work closely with clients to understand their vision, brand identity, and project objectives, transforming those ideas into well-structured interior design documentation.
Interior Design Documentation
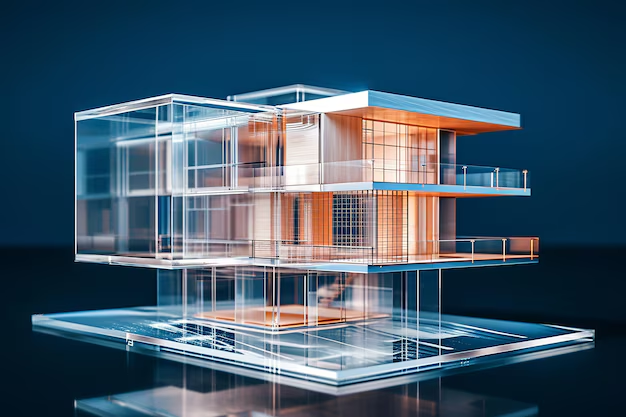
Our interior design documentation includes both 2D drawings and 3D models to help clients clearly visualize the design and ensure accurate execution during the construction or fit-out stage.
The documentation typically includes:
Layout plans
Electrical and lighting plans
Furniture and fittings layouts
Joinery details and custom interior elements
Finishes, fittings, and equipment documentation
These documents provide contractors and project teams with the necessary information to implement the design accurately during the fit-out phase.
Our Interior Design Services
With extensive experience working alongside architects and interior designers, Adept Engineering provides detailed interior design drawing services that support efficient project delivery.
Our services include:
Preparation and development of detailed interior drawings
Creation of layout plans based on sketches and design concepts
Development of 3D views and presentation drawings for visualization
Start Your Interior Design Documentation Project
Looking for professional Interior Design Documentation services?
Contact Adept Engineering to discuss your project requirements and receive expert support for accurate design documentation and project execution.