
SCAN TO BIM
Scan to BIM Services
Scan to BIM is an advanced process that converts laser-scanned point cloud data into accurate BIM models for buildings and infrastructure. This technology allows project teams to capture precise measurements of existing structures and create detailed digital models that represent the actual conditions of a facility.
At Adept Engineering, we provide professional Scan to BIM services that transform point cloud data into intelligent BIM models using platforms such as Autodesk Revit and other BIM software. Our team has extensive experience working with high-density point cloud data collected through 3D laser scanning technology.
By converting millions of scan data points into structured BIM models, we help clients accurately visualize and document existing buildings for renovation, restoration, and facility management projects.
Our Scan to BIM Capabilities
Our team specializes in converting point cloud data into precise BIM models that represent the exact geometry and conditions of a building. These models include detailed architectural, structural, and MEP elements to support project planning and documentation.
Our Scan to BIM services include:
Conversion of point cloud data to BIM models
Creation of accurate as-built models
Modeling of architectural elements such as walls, slabs, roofs, and facades
Structural and MEP system modeling
Fire protection system modeling
Integrated BIM models for renovation and retrofit projects
We often combine Scan to BIM modeling for existing buildings with BIM models for newly designed or renovated sections of a project to create a complete digital representation of the facility.
How Scan to BIM Works
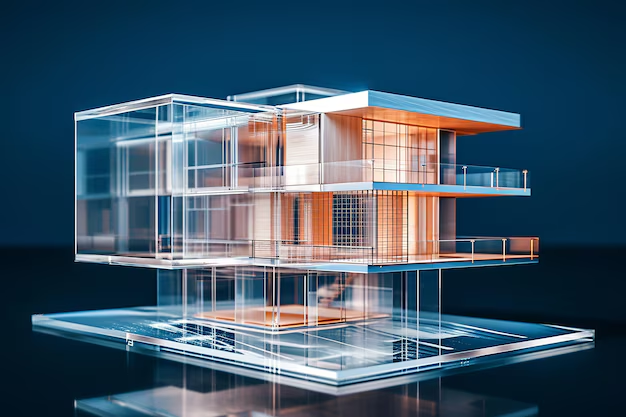
The Scan to BIM process begins with 3D laser scanning of the building, where millions of data points are captured to create a detailed point cloud. This point cloud data is then processed and converted into an accurate BIM model that reflects the actual built conditions of the structure.
The resulting BIM model provides precise geometry and information that can be used for:
As-built documentation
Renovation and retrofit planning
Facility management
Construction coordination
This process enables project teams to work with highly accurate digital models that improve planning, reduce errors, and support better decision-making throughout the project lifecycle.
Start Your Scan to BIM Project
Looking for reliable Scan to BIM services for your project?
Contact Adept Engineering to discuss your requirements and get expert support for accurate point cloud to BIM conversion.